Catering Unit Layout: Zones and Flows
Харчоблок
August 10, 2026
Catering Unit Layout: Zones and Flows
Laying out a catering unit is about managing flows rather than placing equipment; everything else follows from that.
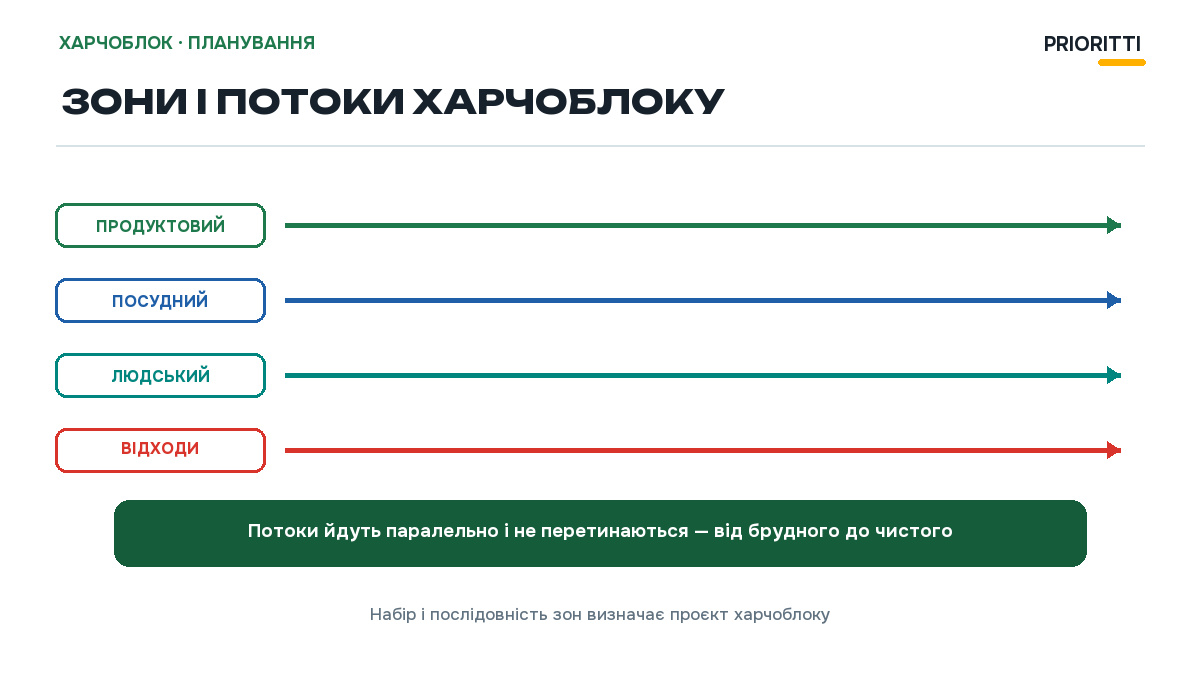
- Food, dishware, staff and waste flows must not cross.
- Movement is organised one way — from dirty to clean.
- Canteen, servery and buffet rooms may not be used for other purposes.
- Utilities — water, drainage, ventilation and power — often dictate the layout more than floor area does.
- The full article is available in Ukrainian.
Need help selecting furniture for your institution? PRIORITTI specialists will help define characteristics and find matching products in Prozorro Market. 📧 info@prioritti.com.ua · 📞 (067) 852-72-72